3D Floor Plans
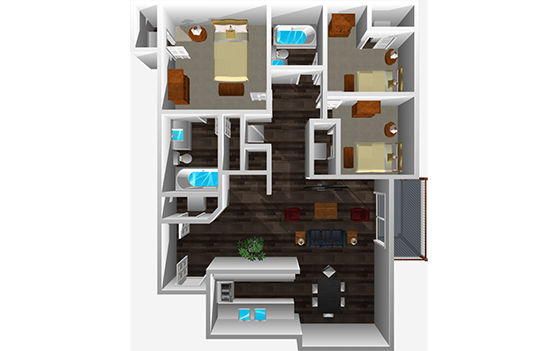
3 Bed | 2 Bath
Rent:Call for Price
Come in Today!
Deposit:$700
On Approved Credit $75.00 Credit Check Per Occupant Over 18 yrs.
Lease:6/12 Months
Sq. Ft.:1275
Status:Now Available
Prices and availability subject to change without notice. Square footage is approximate.
Apartment Features
- + One, Two, & Three Bedroom Apartment Homes
- + All-Electric Appliances
- + Garden Window in Kitchen
- + Ceiling Fan
- + Wood-Burning Fireplace in Three Bedroom Unit
- + Garden Tub* in Some Units
- + Stylish Exterior with Tile Roofs
- + Washer & Dryer In Each Unit
- + Dishwasher, Garbage Disposal, Range, Microwave, Refrigerator
- + Carpet and Mini-Blinds
- + Master Bedroom with Window Seat
- + Covered Balcony with Storage
- + Reserve Covered Parking
- + Cable Ready
Let's Get in Touch
6551 Annie Oakley Drive, Henderson, Nevada 89014
Office Hours
- Mon - Fri 8:00am - 4:45pm
- Sat - Sun CLOSED
 Login
Login