Floor Plans
Choose your preferred floor plan.
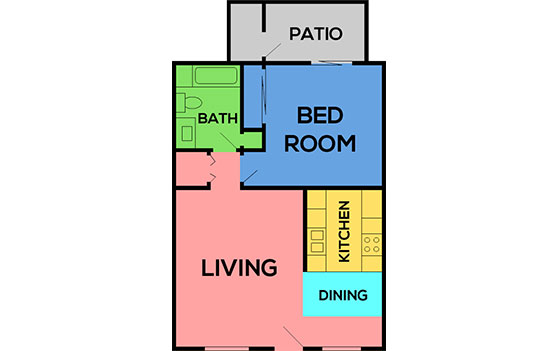
1 Bed | 1 Bath
Rent: Call for Price
Come in Today!
Deposit: $700.00
On Approved Credit $75.00 Credit Check Per Occupant Over 18 yrs.
Lease: 6/12 Months
Sq. Ft.: 775
Status: Now Available
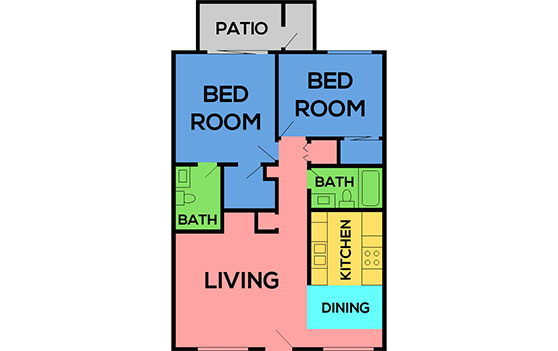
2 Bed | 2 Bath
Rent: Call for Price
Come in Today!
Deposit: $700.00
On Approved Credit $75.00 Credit Check Per Occupant Over 18 yrs.
Lease: 6/12 Months
Sq. Ft.: 1015
Status: Now Available
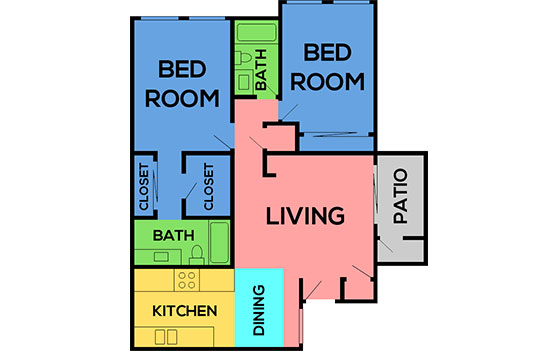
2 Bed | 2 Bath
Rent: Call for Price
Come in Today!
Deposit: $700.00
On Approved Credit $75.00 Credit Check Per Occupant Over 18 yrs.
Lease: 6/12 Months
Sq. Ft.: 1040
Status: Now Available
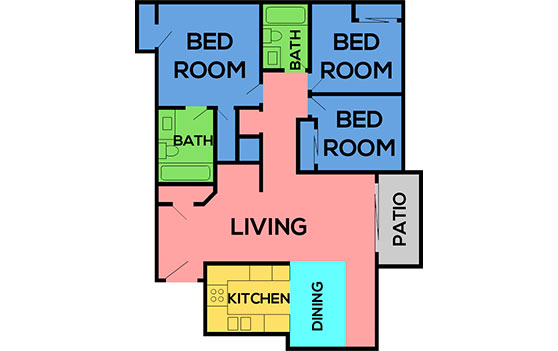
3 Bed | 2 Bath
Rent: Call for Price
Come in Today!
Deposit: $700
On Approved Credit $75.00 Credit Check Per Occupant Over 18 yrs.
Lease: 6/12 Months
Sq. Ft.: 1275
Status: Now Available
 Login
Login